New homes · Aurora
Custom Home Building in Aurora
When renovating is not enough, we build new. One team takes the project from the lot and the first drawings to the day you get the keys. In Aurora, the town has a historic core of older homes surrounded by subdivisions from the 1980s onward.
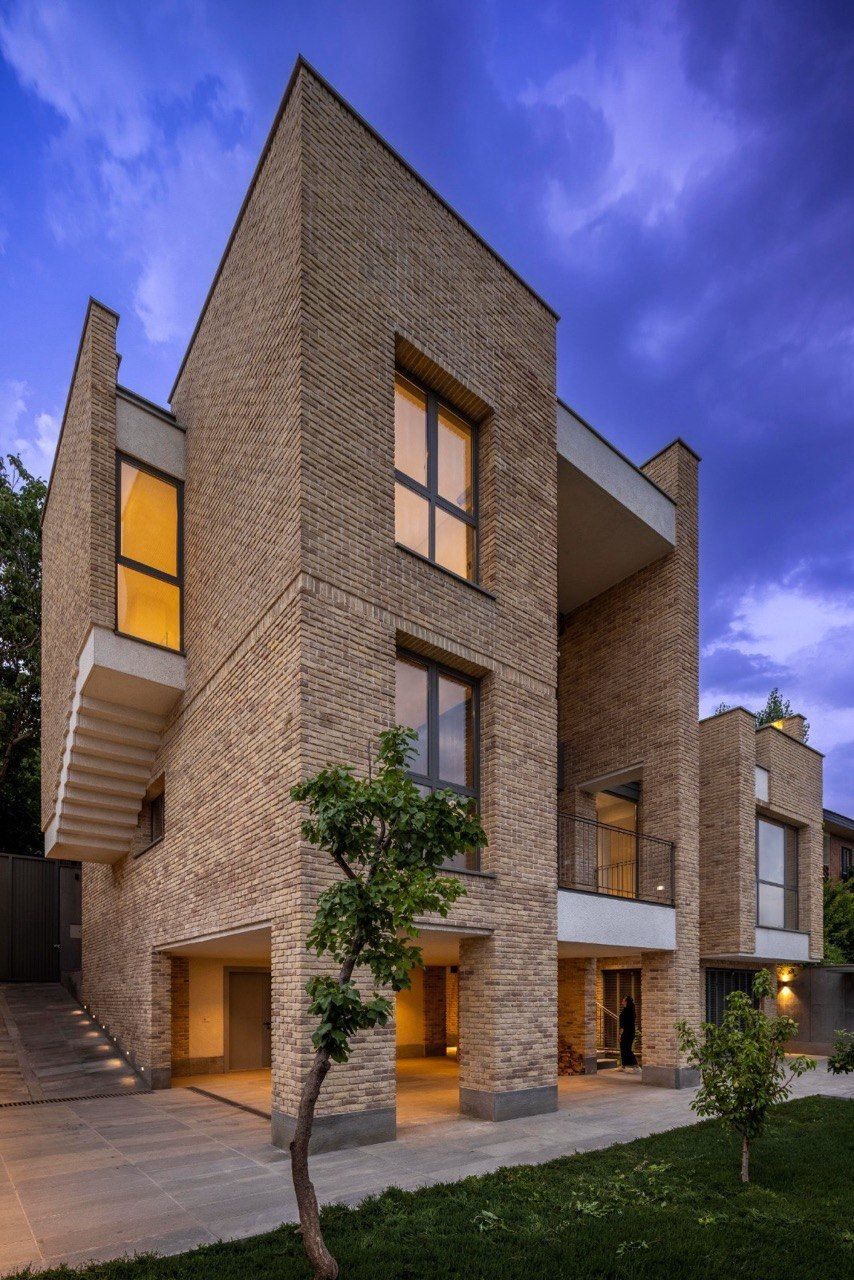
Scope
What is included.
- Lot assessment and feasibility
- Architecture, engineering and interior design
- Demolition and building permits
- Foundations, structure and envelope
- Mechanical, electrical and interior finishes
- Final walkthrough and handover documents
Cost
What it costs.
From $330per sq ft
What moves the price
- Size and complexity of the design
- Finish level inside and out
- Site conditions, demolition and servicing
Prices are in Canadian dollars before HST, as of October 2026. Every project is confirmed with a written quote after a site visit.
Local knowledge
Custom Home Building in Aurora.
Homes like these
In established subdivisions full rebuilds are less common, and design and permit work is usually for additions and major renovations.
Housing
In Aurora, the town has a historic core of older homes surrounded by subdivisions from the 1980s onward.
Permits
Building permits in Aurora are issued by the Town of Aurora's building division. We prepare the drawings, submit the application and book the inspections.
Areas we cover
We work throughout Aurora, including Aurora Village, Bayview Wellington, Aurora Highlands and Hills of St Andrew.
Heritage core
Northeast Old Aurora is a heritage conservation district where exterior alterations need heritage approval.
Oak Ridges Moraine
Much of Aurora lies on the Oak Ridges Moraine, which adds environmental rules for additions and new buildings in some areas.
Before you start
What to know.
Feasibility
Before design, we look at what the lot and zoning allow, what has to be demolished, and how that fits your budget.
Approvals
A new house needs zoning compliance, a demolition permit where an old house is removed, and a building permit. Some designs also need a minor variance.
One team
Design decisions and construction costs affect each other at every step. Keeping them in one team stops drawings being produced that cannot be built for the budget.
How we work
One team for every stage.
- AssessWe survey the house as it stands.
- Design and permitsDrawings and approvals before work starts.
- Strip-outWhat is worn out comes off.
- RebuildStructure, wiring, plumbing and walls.
- FinishesCabinetry, tile, floors and paint.
- HandoverWalkthrough and documents.
Questions
Custom Home Building in Aurora: the short answers.
- How much does custom home building cost in Aurora?
- With Zigma Group, custom home building starts from $330 per sq ft. Prices are in Canadian dollars before HST, as of October 2026, and are confirmed after a site visit. The main factors are size and complexity of the design; finish level inside and out; and site conditions, demolition and servicing.
- Should I renovate or rebuild?
- It depends on the condition of the existing structure, how much of the layout you want to change and what zoning allows on the lot. We assess both routes and explain the trade-offs.
- What approvals does a new custom home need?
- Zoning review, a demolition permit if an existing house is being removed, and a building permit. A minor variance is needed if the design exceeds a zoning limit.
- Do you do custom home building projects in Aurora?
- Yes. We work throughout Aurora, including Aurora Village, Bayview Wellington, Aurora Highlands and Hills of St Andrew. Call +1 (647) 718-3913 to arrange a visit.
- Who issues the permit for this work in Aurora?
- Where a permit is needed, it is issued by the Town of Aurora's building division. We prepare the drawings and handle the application and inspections.
Book a consultation
Tell us what you want to change.
Call or email and we will arrange a visit. We work across the Greater Toronto Area and have been renovating and building homes since 2006.