Basements · Etobicoke
Basement Underpinning in Etobicoke
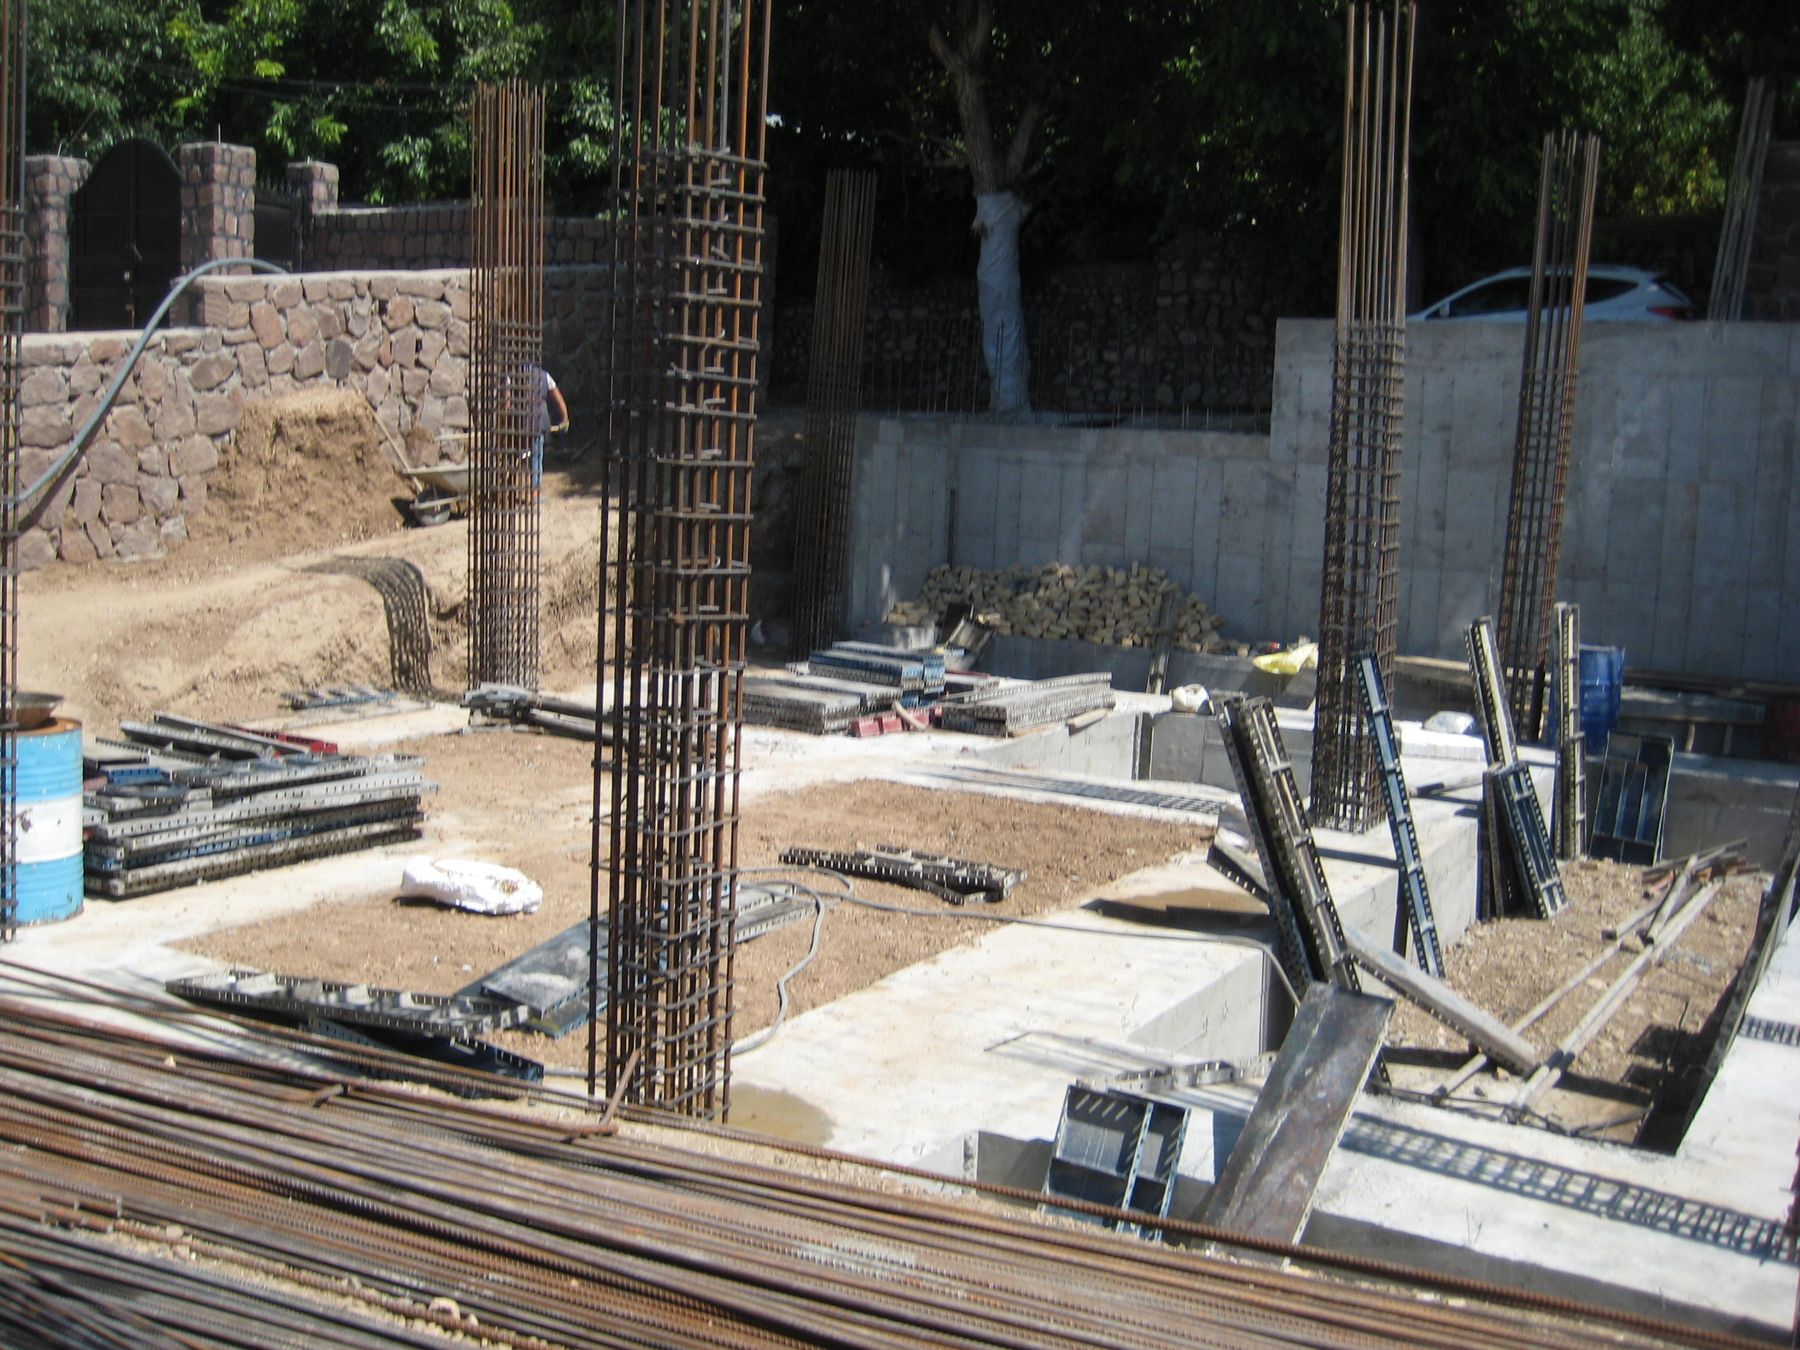
Underpinning extends the foundation deeper so the basement floor can be lowered. It is structural work that turns a low, unusable basement into a full-height floor. In Etobicoke, the housing ranges from 1920s Kingsway homes to post-war bungalows and lakeside streets in Mimico and Long Branch.
Scope
What is included.
- Structural engineer's design and drawings
- Building permit and inspections
- Staged excavation and concrete in sections
- New floor slab and drainage
- Waterproofing and sump systems
- Bench footing as an alternative where suitable
Cost
What it costs.
From $320per linear ft
What moves the price
- Length of foundation wall to be underpinned
- How far the floor is lowered
- Shared walls, access and soil conditions
Prices are in Canadian dollars before HST, as of October 2026. Every project is confirmed with a written quote after a site visit.
Local knowledge
Basement Underpinning in Etobicoke.
Homes like these
Older basements tend to be low and damp, on stone or early concrete foundations, so waterproofing and often underpinning come first.
Housing
In Etobicoke, the housing ranges from 1920s Kingsway homes to post-war bungalows and lakeside streets in Mimico and Long Branch.
Permits
Building permits in Etobicoke are issued by the City of Toronto (Toronto Building, Etobicoke York district). We prepare the drawings, submit the application and book the inspections.
Areas we cover
We work throughout Etobicoke, including The Kingsway, Mimico, Islington, Markland Wood, Humber Valley and Long Branch.
Character streets
Areas such as The Kingsway have a strong established character, so exterior changes and additions are designed to sit comfortably with the street.
Part of Toronto
Etobicoke follows Toronto's zoning and permit process, including the rules for garden suites and additional units.
Before you start
What to know.
Permits and engineering
Underpinning always needs a building permit and a design by a professional engineer. The work is done in a set sequence of short sections so the house stays supported throughout.
Shared walls
In semi-detached and row houses the foundation is shared, so the neighbour's side has to be considered in the engineering and often in a written agreement.
Do it with the rest
Lowering the floor is the right moment to replace old drains, add a bathroom rough-in and waterproof from the inside.
How we work
One team for every stage.
- AssessWe survey the house as it stands.
- Design and permitsDrawings and approvals before work starts.
- Strip-outWhat is worn out comes off.
- RebuildStructure, wiring, plumbing and walls.
- FinishesCabinetry, tile, floors and paint.
- HandoverWalkthrough and documents.
Questions
Basement Underpinning in Etobicoke: the short answers.
- How much does basement underpinning cost in Etobicoke?
- With Zigma Group, basement underpinning starts from $320 per linear ft. Prices are in Canadian dollars before HST, as of October 2026, and are confirmed after a site visit. The main factors are length of foundation wall to be underpinned; how far the floor is lowered; and shared walls, access and soil conditions.
- What is the difference between underpinning and bench footing?
- Underpinning extends the existing foundation walls straight down, keeping the full floor area. Bench footing leaves the old footing in place and builds a concrete ledge inside it, which is simpler but takes floor space around the perimeter.
- Is underpinning safe for my house?
- It is a standard method when designed by an engineer and done in the specified sequence under a permit, with inspections at each stage.
- Do you do basement underpinning projects in Etobicoke?
- Yes. We work throughout Etobicoke, including The Kingsway, Mimico, Islington, Markland Wood, Humber Valley and Long Branch. Call +1 (647) 718-3913 to arrange a visit.
- Who issues the permit for this work in Etobicoke?
- Where a permit is needed, it is issued by the City of Toronto (Toronto Building, Etobicoke York district). We prepare the drawings and handle the application and inspections.
Book a consultation
Tell us what you want to change.
Call or email and we will arrange a visit. We work across the Greater Toronto Area and have been renovating and building homes since 2006.