Rooms · Etobicoke
Open-Concept Renovation in Etobicoke
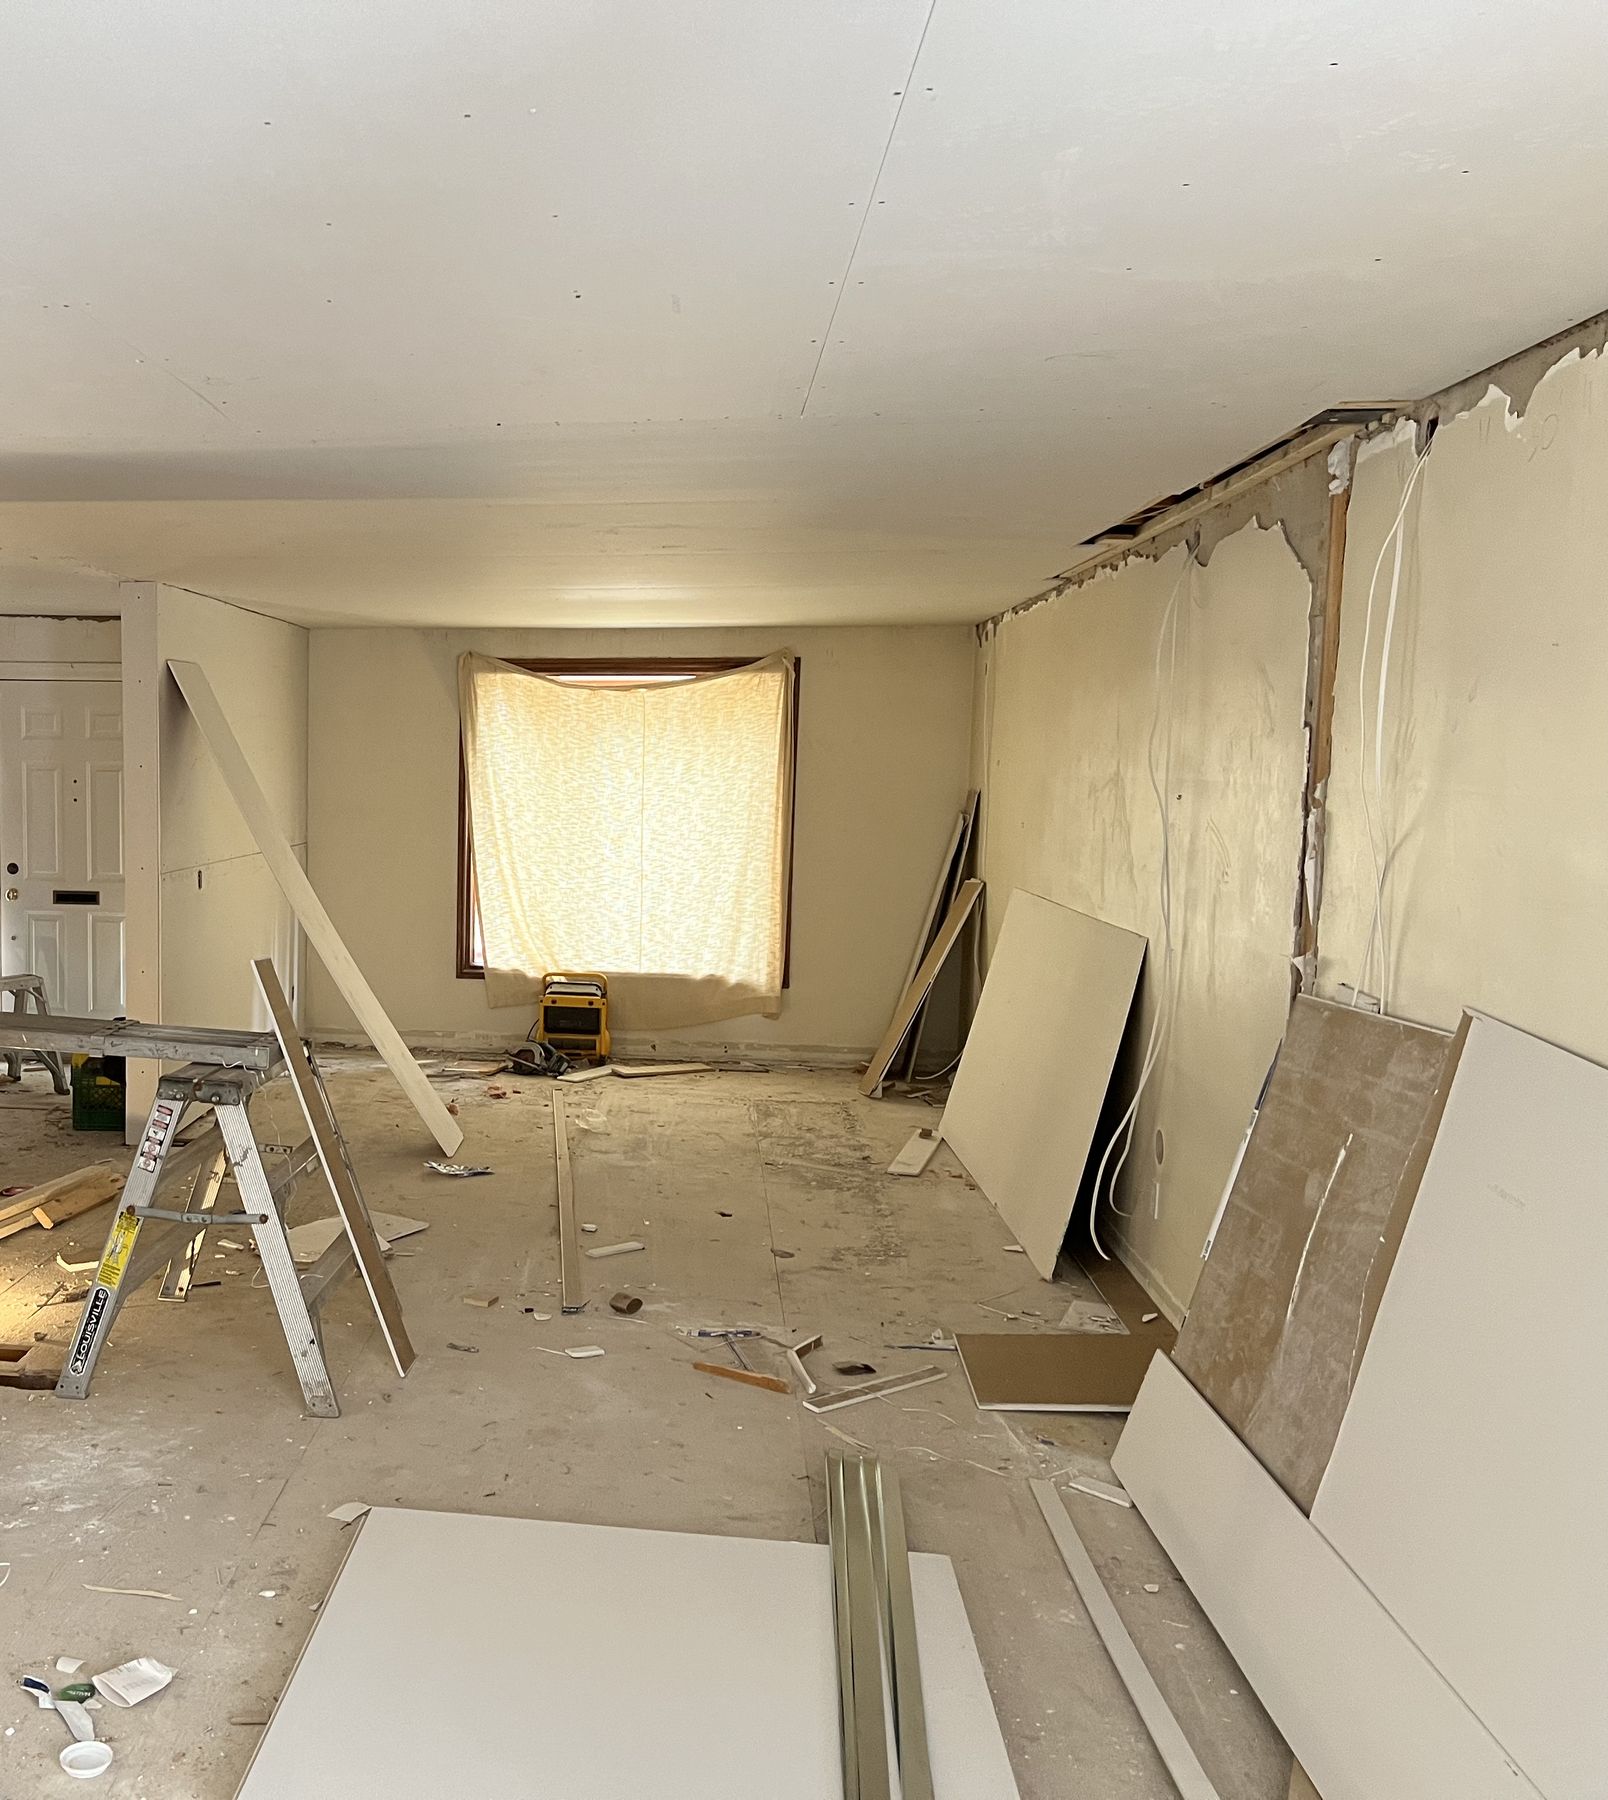
Taking down the walls between kitchen, dining and living rooms changes how a house feels more than any finish. When those walls hold the house up, it has to be engineered. In Etobicoke, the housing ranges from 1920s Kingsway homes to post-war bungalows and lakeside streets in Mimico and Long Branch.
Scope
What is included.
- Checking which walls carry load
- Structural engineer's beam and post design
- Building permit and inspections
- Temporary shoring and beam installation
- Rerouting wiring, plumbing and ducts in the wall
- Patching floors and ceilings so the join disappears
Cost
What it costs.
From $5,500
Most projects in Etobicoke: $5,500 to $16,000
What moves the price
- Length of the wall and the span of the new beam
- Flush or dropped beam
- Plumbing, ducts and wiring inside the wall
Prices are in Canadian dollars before HST, as of October 2026. Every project is confirmed with a written quote after a site visit.
Local knowledge
Open-Concept Renovation in Etobicoke.
Homes like these
In older houses, kitchens and bathrooms sit in small separate rooms with plaster walls and old plumbing stacks, so opening up and re-plumbing is usually part of the job.
Housing
In Etobicoke, the housing ranges from 1920s Kingsway homes to post-war bungalows and lakeside streets in Mimico and Long Branch.
Permits
Building permits in Etobicoke are issued by the City of Toronto (Toronto Building, Etobicoke York district). We prepare the drawings, submit the application and book the inspections.
Areas we cover
We work throughout Etobicoke, including The Kingsway, Mimico, Islington, Markland Wood, Humber Valley and Long Branch.
Character streets
Areas such as The Kingsway have a strong established character, so exterior changes and additions are designed to sit comfortably with the street.
Part of Toronto
Etobicoke follows Toronto's zoning and permit process, including the rules for garden suites and additional units.
Before you start
What to know.
Load-bearing walls
A load-bearing wall can be removed, but it is replaced by a beam sized by an engineer, with posts and footings carrying the load to the foundation. This needs a building permit.
What is inside the wall
Walls often hide plumbing stacks, heating ducts and wiring. Finding a new route for them is frequently the real work.
The floor underneath
When a wall comes out there is a gap in the flooring. Matching or replacing the floor across the new room should be part of the plan.
How we work
One team for every stage.
- AssessWe survey the house as it stands.
- Design and permitsDrawings and approvals before work starts.
- Strip-outWhat is worn out comes off.
- RebuildStructure, wiring, plumbing and walls.
- FinishesCabinetry, tile, floors and paint.
- HandoverWalkthrough and documents.
Questions
Open-Concept Renovation in Etobicoke: the short answers.
- How much does open-concept renovation cost in Etobicoke?
- With Zigma Group, open-concept renovation starts from $5,500, and most projects fall between $5,500 and $16,000. Prices are in Canadian dollars before HST, as of October 2026, and are confirmed after a site visit. The main factors are length of the wall and the span of the new beam; flush or dropped beam; and plumbing, ducts and wiring inside the wall.
- How do I know if a wall is load-bearing?
- Clues include walls running across the floor joists, walls near the centre of the house and walls with posts or beams below them. The only reliable answer comes from checking the structure, which we do before any design.
- Do I need a permit to remove a load-bearing wall in Ontario?
- Yes. It is a structural alteration and needs a building permit with engineered drawings.
- Do you do open-concept renovation projects in Etobicoke?
- Yes. We work throughout Etobicoke, including The Kingsway, Mimico, Islington, Markland Wood, Humber Valley and Long Branch. Call +1 (647) 718-3913 to arrange a visit.
- Who issues the permit for this work in Etobicoke?
- Where a permit is needed, it is issued by the City of Toronto (Toronto Building, Etobicoke York district). We prepare the drawings and handle the application and inspections.
Book a consultation
Tell us what you want to change.
Call or email and we will arrange a visit. We work across the Greater Toronto Area and have been renovating and building homes since 2006.