More space · Markham
Home Additions in Markham
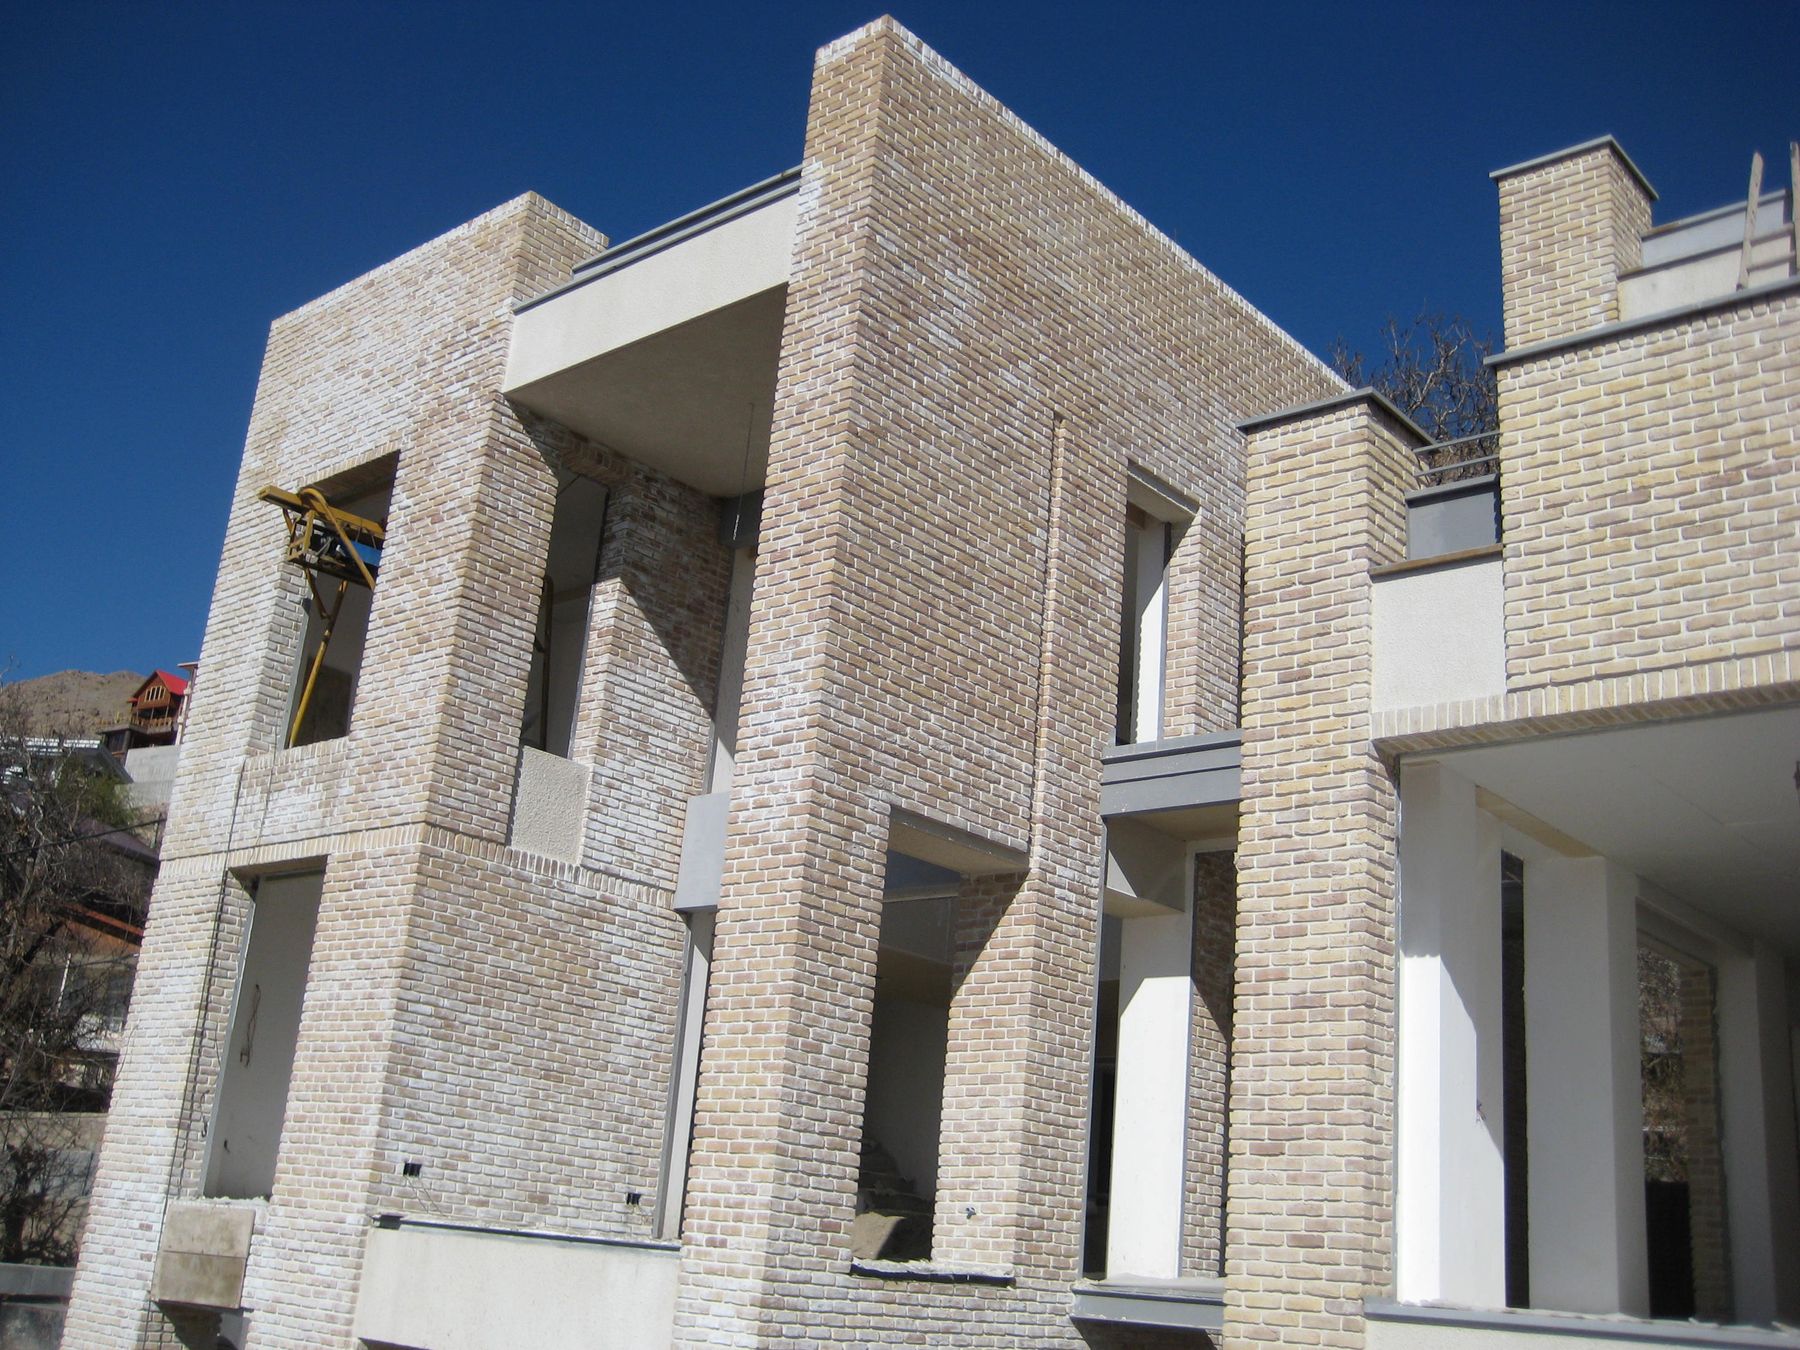
An addition gives you the space you need without leaving the street you like. We design it to look like it was always part of the house and tie it properly into the existing structure. In Markham, the city mixes 1970s and 1980s subdivisions with newer communities such as Cornell and historic cores in Unionville and Markham Village.
Scope
What is included.
- Zoning review of setbacks, height and lot coverage
- Architectural and structural drawings
- Building permit and, where needed, minor variance applications
- Foundations, framing and roofing
- Matching brick, siding and windows
- Opening and finishing the connection to the existing house
Cost
What it costs.
From $315per sq ft
What moves the price
- Size and number of storeys
- Foundation type and site access
- Kitchens or bathrooms inside the addition
Prices are in Canadian dollars before HST, as of October 2026. Every project is confirmed with a written quote after a site visit.
Local knowledge
Home Additions in Markham.
Homes like these
Subdivision lots have set building envelopes, so the usual options are a rear addition or building over the garage.
Housing
In Markham, the city mixes 1970s and 1980s subdivisions with newer communities such as Cornell and historic cores in Unionville and Markham Village.
Permits
Building permits in Markham are issued by the City of Markham's building department. We prepare the drawings, submit the application and book the inspections.
Areas we cover
We work throughout Markham, including Unionville, Thornhill, Cornell, Markham Village, Milliken and Angus Glen.
Heritage districts
Unionville, Markham Village and old Thornhill are heritage conservation districts. Exterior work there needs heritage approval in addition to a building permit.
Updating 1980s homes
Many Markham homes are reaching the age where kitchens, bathrooms, windows and mechanical systems all come due together.
Before you start
What to know.
Zoning comes first
Every lot has limits on how far, how high and how much of it you can build on. We check those before design begins. If the addition goes beyond them, a minor variance from the Committee of Adjustment is needed.
Permits
All additions need a building permit, with drawings showing structure, insulation and how the new part connects to the old.
Joining old and new
The connection is the hard part: matching floor levels, carrying the loads of the opened wall, and extending heating and plumbing.
How we work
One team for every stage.
- AssessWe survey the house as it stands.
- Design and permitsDrawings and approvals before work starts.
- Strip-outWhat is worn out comes off.
- RebuildStructure, wiring, plumbing and walls.
- FinishesCabinetry, tile, floors and paint.
- HandoverWalkthrough and documents.
Questions
Home Additions in Markham: the short answers.
- How much does home additions cost in Markham?
- With Zigma Group, home additions starts from $315 per sq ft. Prices are in Canadian dollars before HST, as of October 2026, and are confirmed after a site visit. The main factors are size and number of storeys; foundation type and site access; and kitchens or bathrooms inside the addition.
- How do I know if I can build an addition on my lot?
- It depends on your zoning: setbacks from the lot lines, maximum height, lot coverage and floor area. We review these for your address at the start and tell you what fits as of right and what would need a variance.
- What is a minor variance?
- It is permission from your municipality's Committee of Adjustment to build slightly outside a zoning rule, such as a reduced setback. It involves an application and a public hearing, and it happens before the building permit.
- Do you do home additions projects in Markham?
- Yes. We work throughout Markham, including Unionville, Thornhill, Cornell, Markham Village, Milliken and Angus Glen. Call +1 (647) 718-3913 to arrange a visit.
- Who issues the permit for this work in Markham?
- Where a permit is needed, it is issued by the City of Markham's building department. We prepare the drawings and handle the application and inspections.
Book a consultation
Tell us what you want to change.
Call or email and we will arrange a visit. We work across the Greater Toronto Area and have been renovating and building homes since 2006.