- Home
- Locations
- North York
- Garden and Laneway Suites
More space · North York
Garden and Laneway Suites in North York
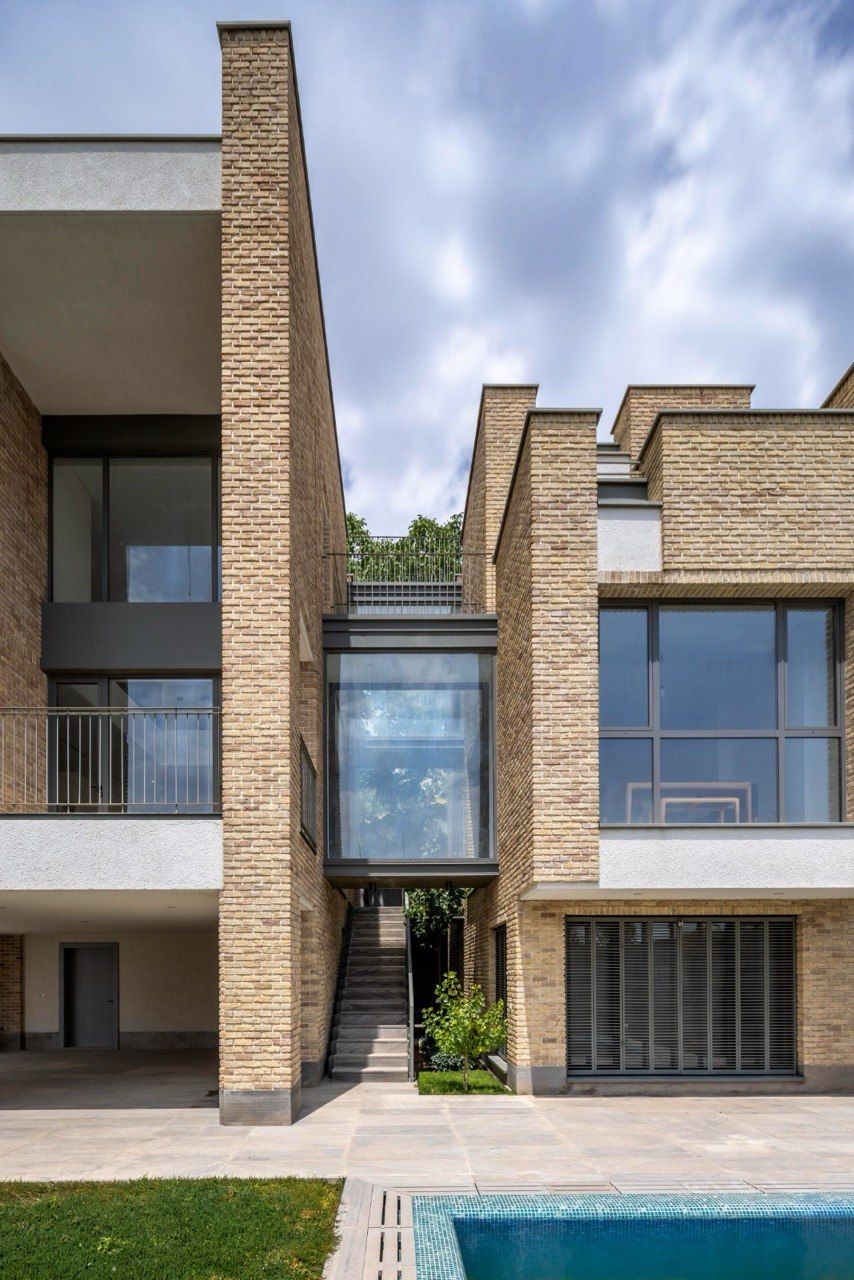
A garden or laneway suite is a small detached home in your backyard, for family or rental. Whether your lot qualifies comes down to access, size and local rules. In North York, post-war bungalows and side-splits on wide lots sit beside large new custom homes.
Scope
What is included.
- Lot feasibility: access, setbacks and servicing
- Design and permit drawings
- Building permit application
- Foundation, structure and envelope
- Water, sewer, gas and electrical connections
- Interior fit-out and landscaping
Cost
What it costs.
From $320per sq ft
Most projects in North York: $280,000 to $500,000
What moves the price
- Size of the suite and number of storeys
- Distance for water, sewer and power connections
- Site access for construction
Prices are in Canadian dollars before HST, as of October 2026. Every project is confirmed with a written quote after a site visit.
Local knowledge
Garden and Laneway Suites in North York.
Homes like these
Wide post-war lots leave room for rear additions and suit a second storey on a bungalow.
Housing
In North York, post-war bungalows and side-splits on wide lots sit beside large new custom homes.
Permits
Building permits in North York are issued by the City of Toronto (Toronto Building, North York district). We prepare the drawings, submit the application and book the inspections.
Areas we cover
We work throughout North York, including Willowdale, Bayview Village, Don Mills, York Mills, Bedford Park and Bathurst Manor.
Bungalows with potential
North York's wide lots suit second-storey additions and full rebuilds, and many original bungalows are renovated or replaced each year.
Part of Toronto
North York follows Toronto's zoning and permit process, including the rules for garden suites and additional units.
Before you start
What to know.
Where they are allowed
Toronto permits laneway suites and garden suites on most residential lots that meet its rules. Ontario also allows additional residential units province-wide, but each municipality sets its own standards, so we check yours.
Emergency access
Firefighters must be able to reach the suite from the street within a set distance and along a clear path. This is the requirement that most often decides whether a lot works.
Servicing
The suite normally takes its water, sewer and power from the main house, which can mean trenching across the yard.
How we work
One team for every stage.
- AssessWe survey the house as it stands.
- Design and permitsDrawings and approvals before work starts.
- Strip-outWhat is worn out comes off.
- RebuildStructure, wiring, plumbing and walls.
- FinishesCabinetry, tile, floors and paint.
- HandoverWalkthrough and documents.
Questions
Garden and Laneway Suites in North York: the short answers.
- How much does garden and laneway suites cost in North York?
- With Zigma Group, garden and laneway suites starts from $320 per sq ft, and most projects fall between $280,000 and $500,000. Prices are in Canadian dollars before HST, as of October 2026, and are confirmed after a site visit. The main factors are size of the suite and number of storeys; distance for water, sewer and power connections; and site access for construction.
- What is the difference between a laneway suite and a garden suite?
- A laneway suite sits on a lot that backs onto a public lane and faces it. A garden suite is a detached unit in the rear yard of a lot without lane access.
- How do I find out if my property qualifies?
- We review the lot dimensions, the distance and path for emergency access, existing trees, and the zoning rules for your municipality, then tell you whether a suite is feasible and roughly how large it can be.
- Do you do garden and laneway suites projects in North York?
- Yes. We work throughout North York, including Willowdale, Bayview Village, Don Mills, York Mills, Bedford Park and Bathurst Manor. Call +1 (647) 718-3913 to arrange a visit.
- Who issues the permit for this work in North York?
- Where a permit is needed, it is issued by the City of Toronto (Toronto Building, North York district). We prepare the drawings and handle the application and inspections.
Book a consultation
Tell us what you want to change.
Call or email and we will arrange a visit. We work across the Greater Toronto Area and have been renovating and building homes since 2006.